
Prefabricated steel building systems
Distribution & Logistics Buildings
Plan a prefabricated distribution building around the way your business receives, handles and ships goods with Premier Building Systems.
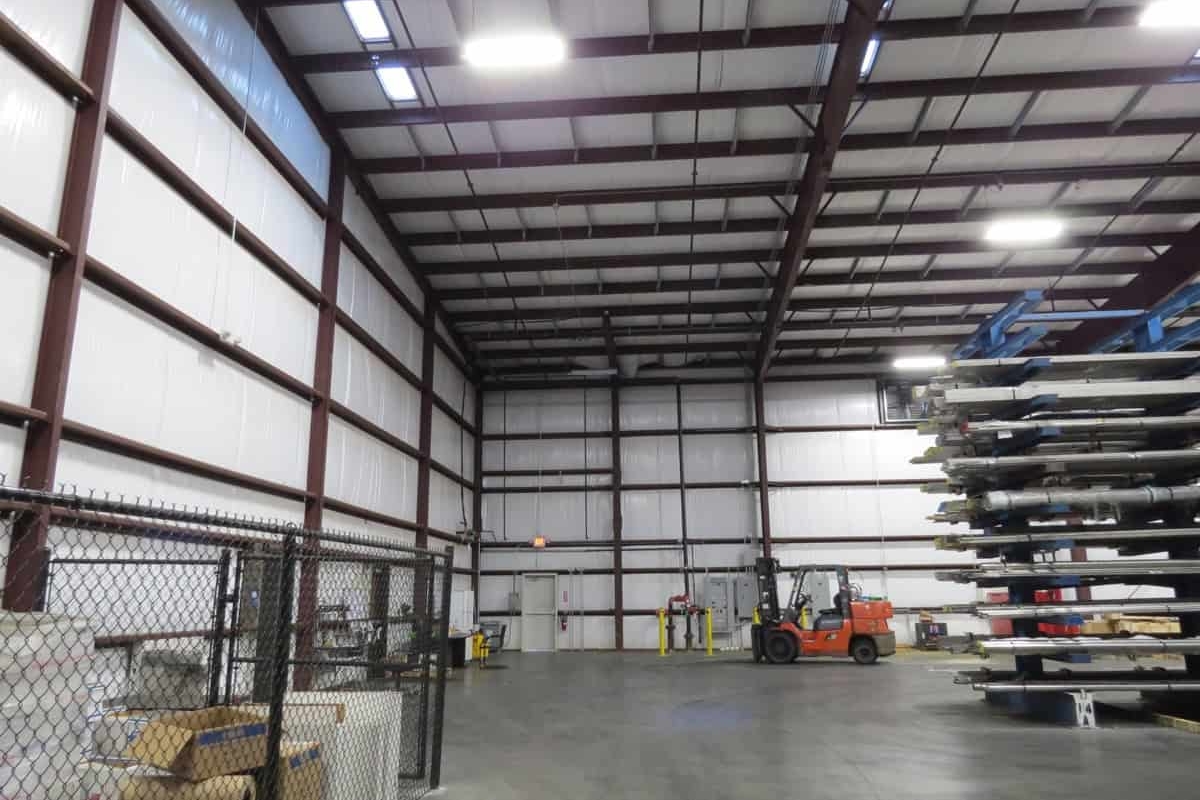
PROJECT SPOTLIGHT · LAWRENCEVILLE, GA
Valbruna Stainless
52,000+ sq. ft.
A distribution facility built for Valbruna’s Southeast operations, combining warehouse and office space with multi-level loading docks, large roll-up doors and covered outdoor areas.
BUILT AROUND YOUR OPERATION
One Building System. Different Ways to Work.
Distribution
Connect inbound deliveries, staging and outbound dispatch. Plan access around your delivery vehicles and operating schedule.
Fulfillment
Organize picking, packing, returns and shipping around the path an order takes through your facility.
Industrial Supply
Coordinate bulk inventory, material handling and order assembly around the size and weight of your products.
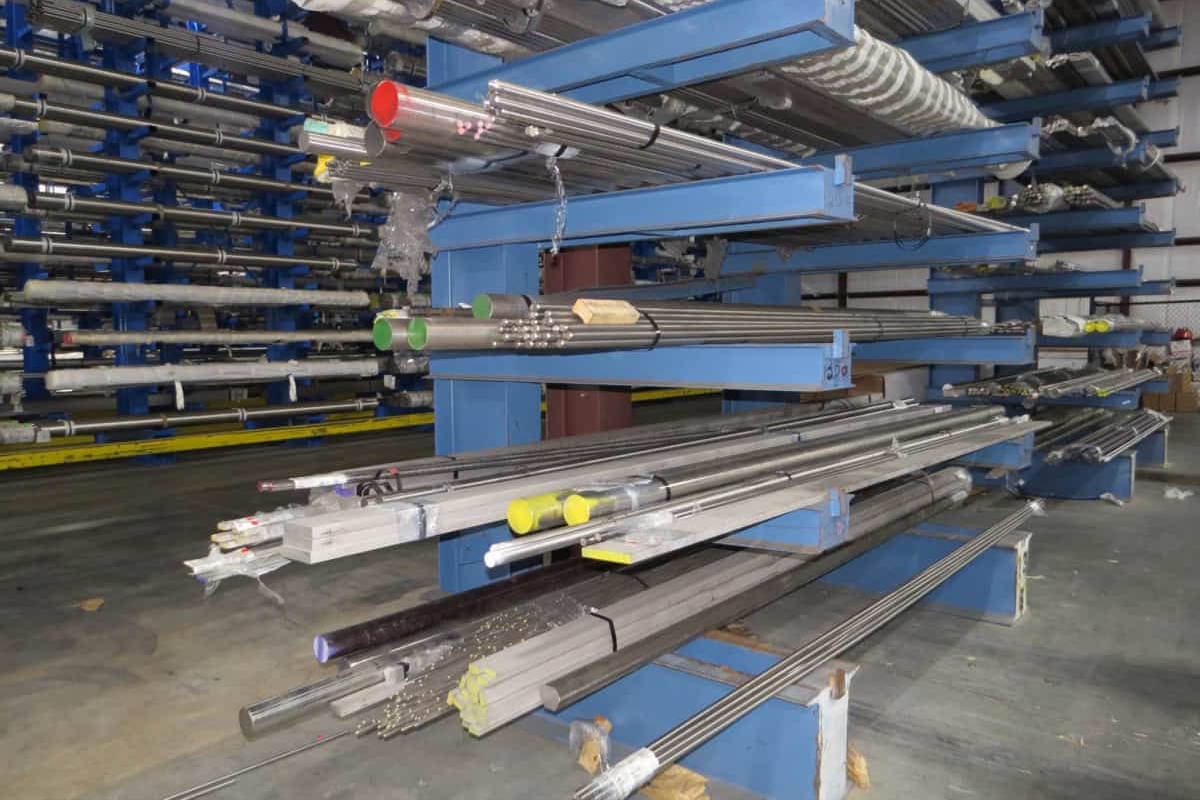
Inside the Valbruna Stainless distribution facility.
From Receiving to Shipping
Receiving
Position docks and doors around incoming vehicles, unloading needs and employee access.
Staging
Make room to check, sort and hold goods before their next move.
Fulfillment
Connect racks, picking and packing areas with your handling equipment.
Shipping
Align outbound staging and loading access with order volumes and dispatch schedules.
DEFINE YOUR PROJECT SCOPE
Know What’s Included
Confirm what your proposal includes—and who handles the remaining work.
Building Package
Review the items listed in your proposal.
- Steel framing
- Roof and wall panels
- Door openings
- Insulation
- Building accessories
Site, Construction & Equipment
Assign responsibility for work beyond the package.
- Site preparation and foundations
- Erection, permits and utilities
- Fire protection and interior finishes
- Racking and dock equipment
- Conveyors and automation
Planning primarily for storage? Explore our metal warehouse buildings.
A Few Practical Questions
What information do I need for a quote?
Share your project location, approximate dimensions, intended use, clear-height needs and loading requirements. Include available plans, equipment details and your target schedule. Tell us whether you need materials only or construction support.
Can the building accommodate conveyors or automation?
Discuss equipment requirements before the building is engineered. Routes, clearances, power needs and structural loads must be coordinated with the equipment suppliers and designers. These systems are not automatically part of a building package.
Can we plan for future expansion?
Future additions can be considered during initial planning. Feasibility depends on the structure, foundations, available land, utilities and local approvals. Any addition requires its own design and permitting review.