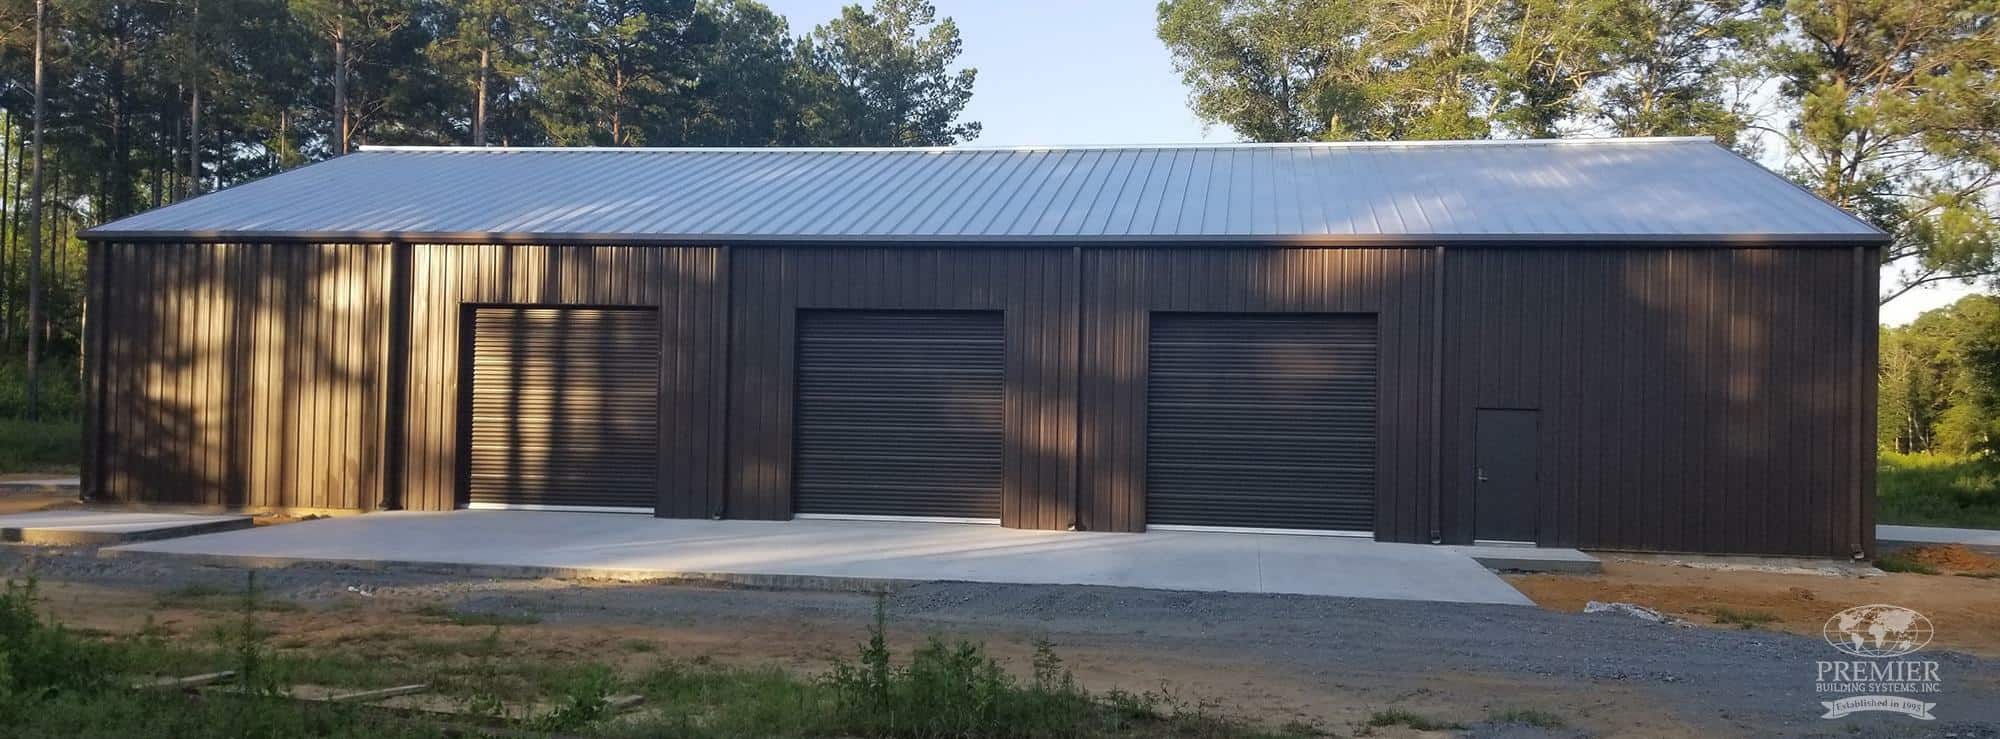
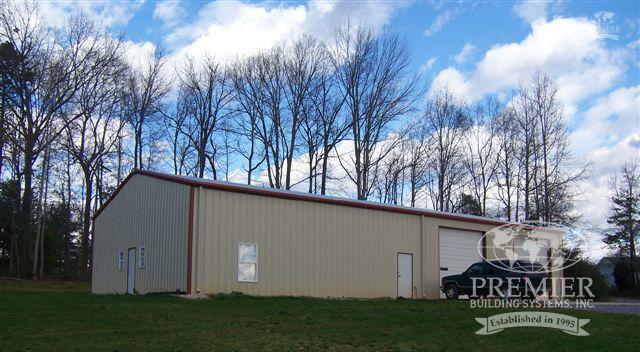
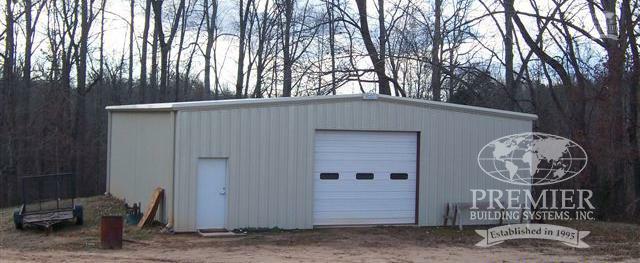
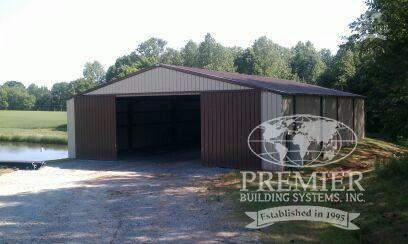
Agricultural & Farm Metal Buildings
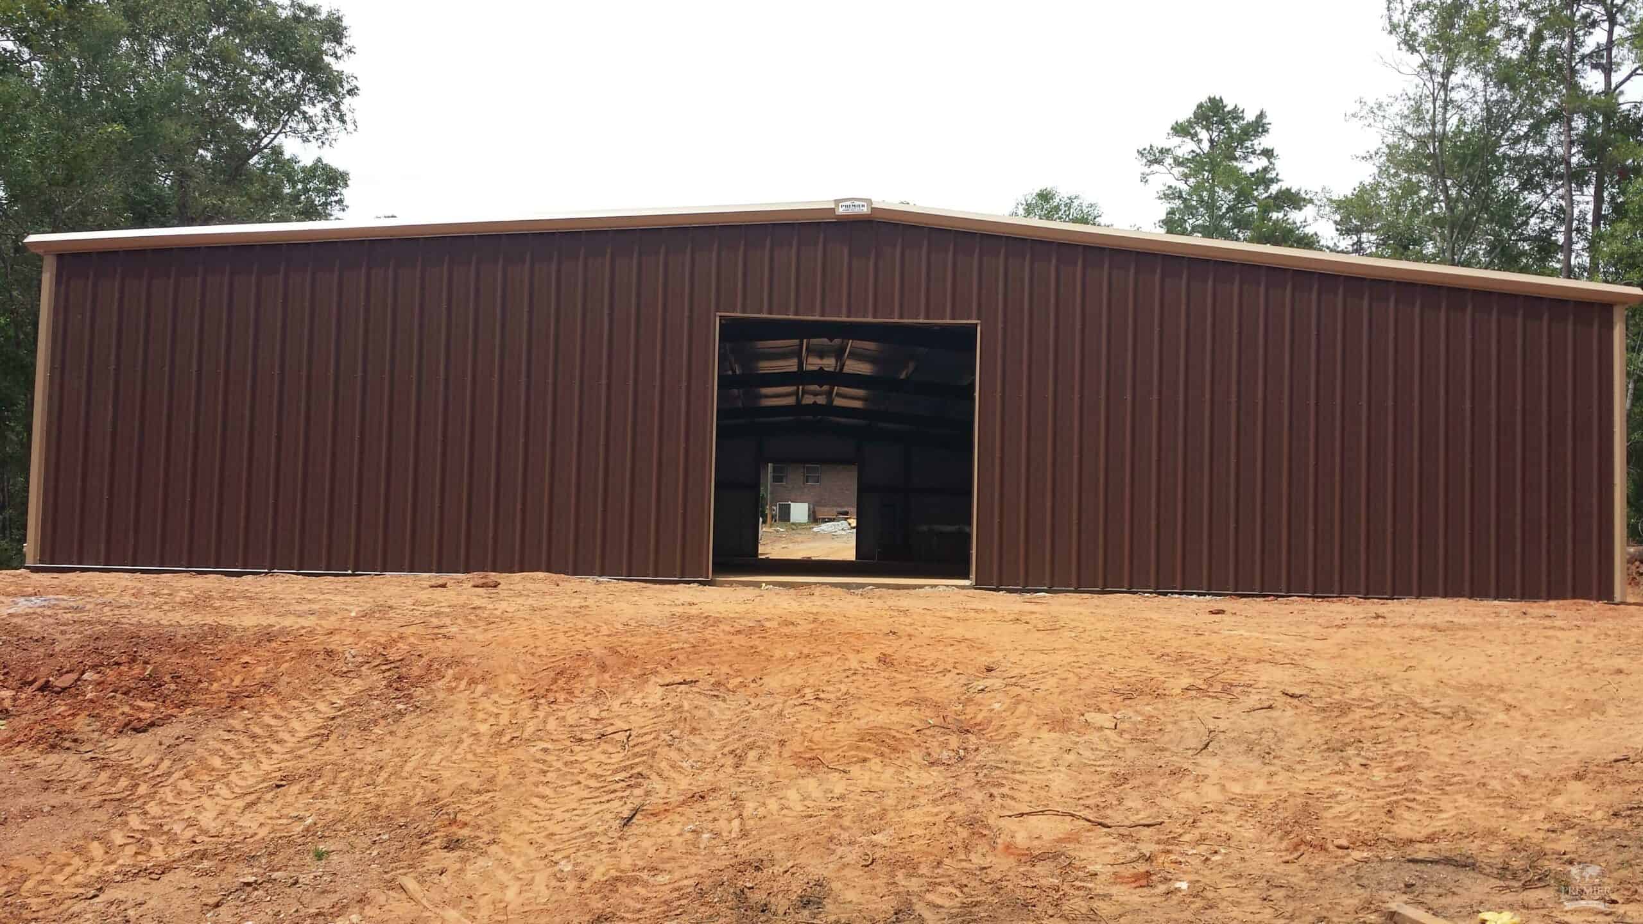
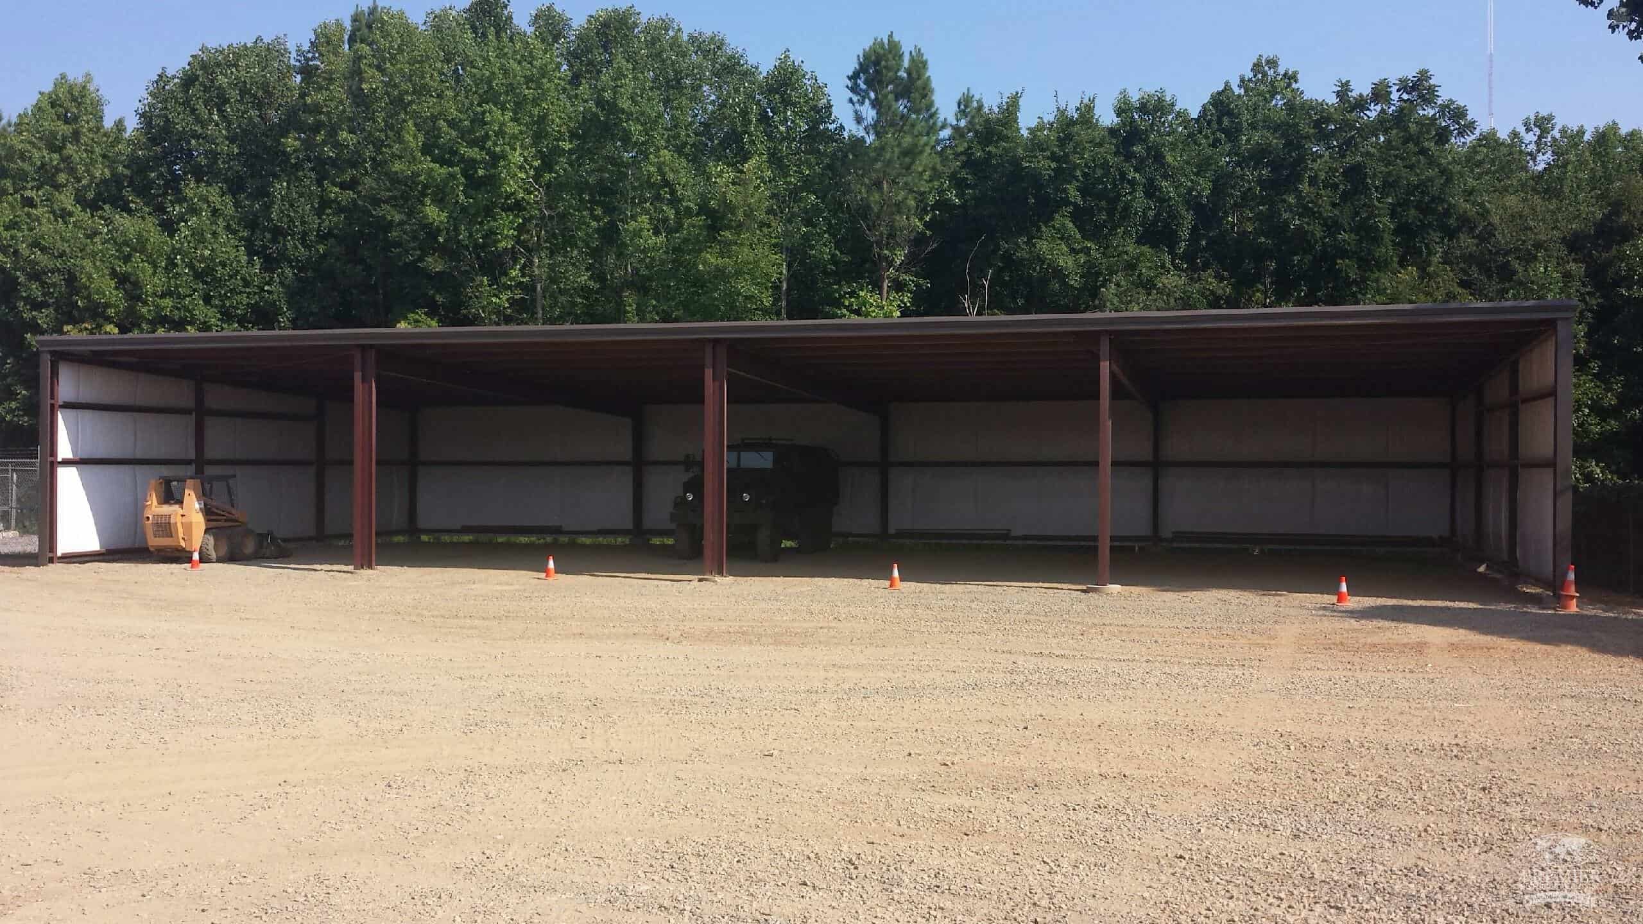
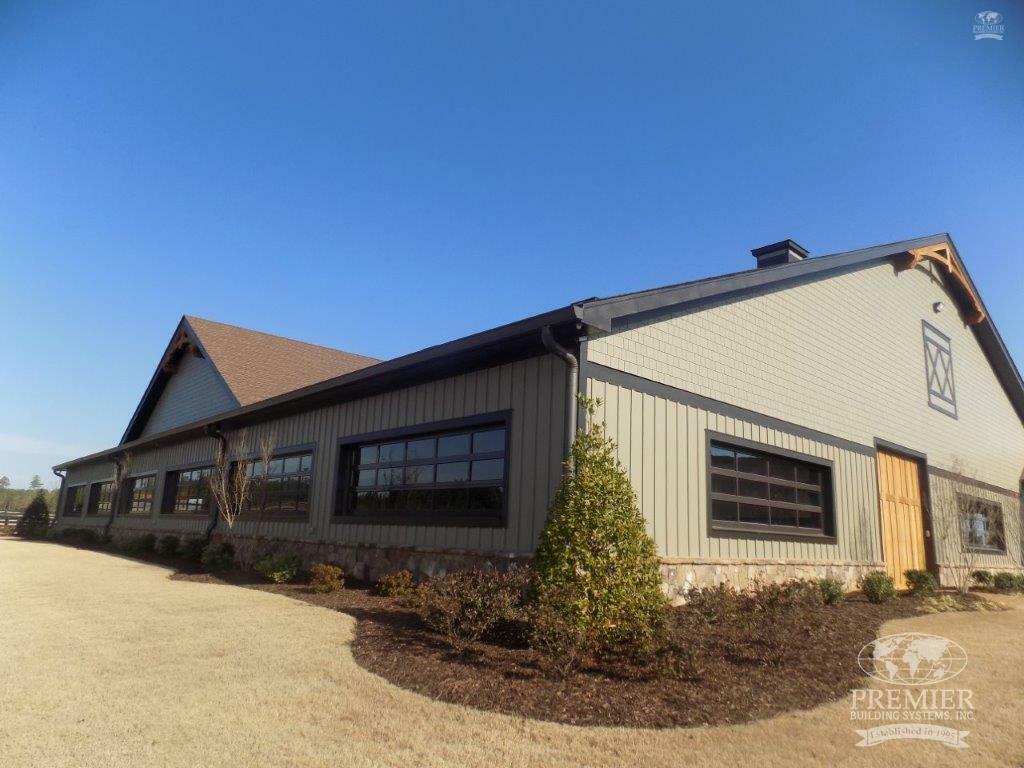
Make room for the equipment, supplies and daily work that keep your farm running. Premier Building Systems supplies agricultural metal buildings for equipment storage, farm shops, barns and livestock facilities, with layouts planned around your operation.
Based in Braselton, Georgia, we work with farm and ranch owners in Georgia and beyond. Tell us how you will use the building, where it will be located and what you may need in the future so we can help define the right building package.
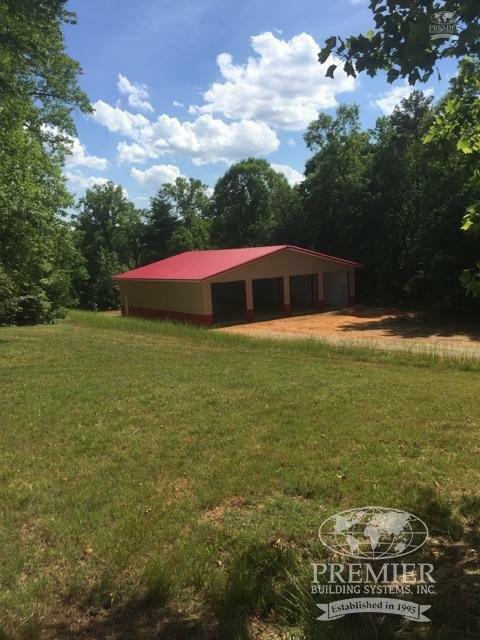
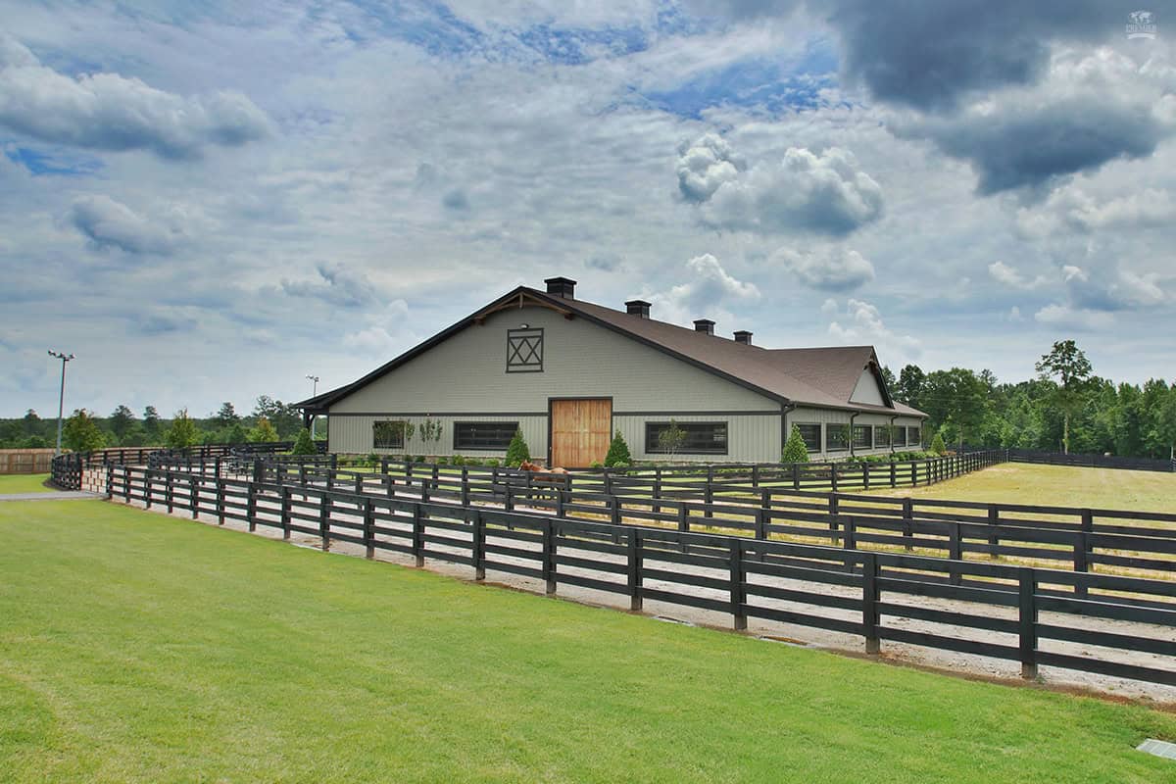
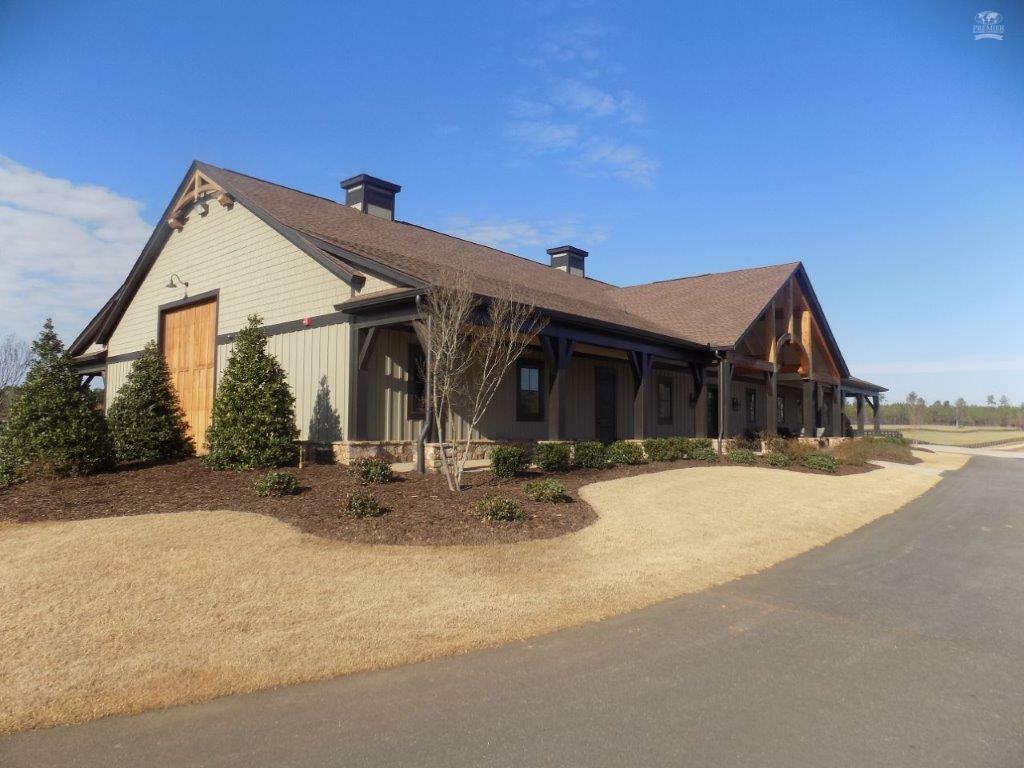
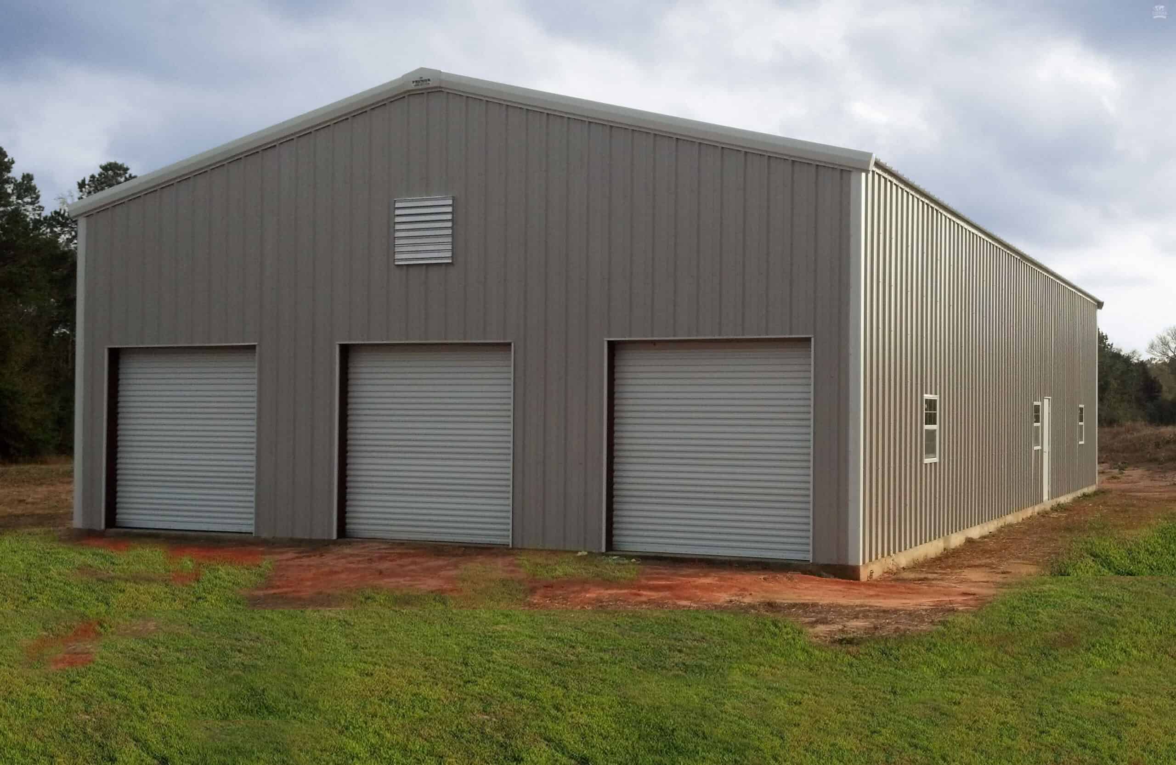
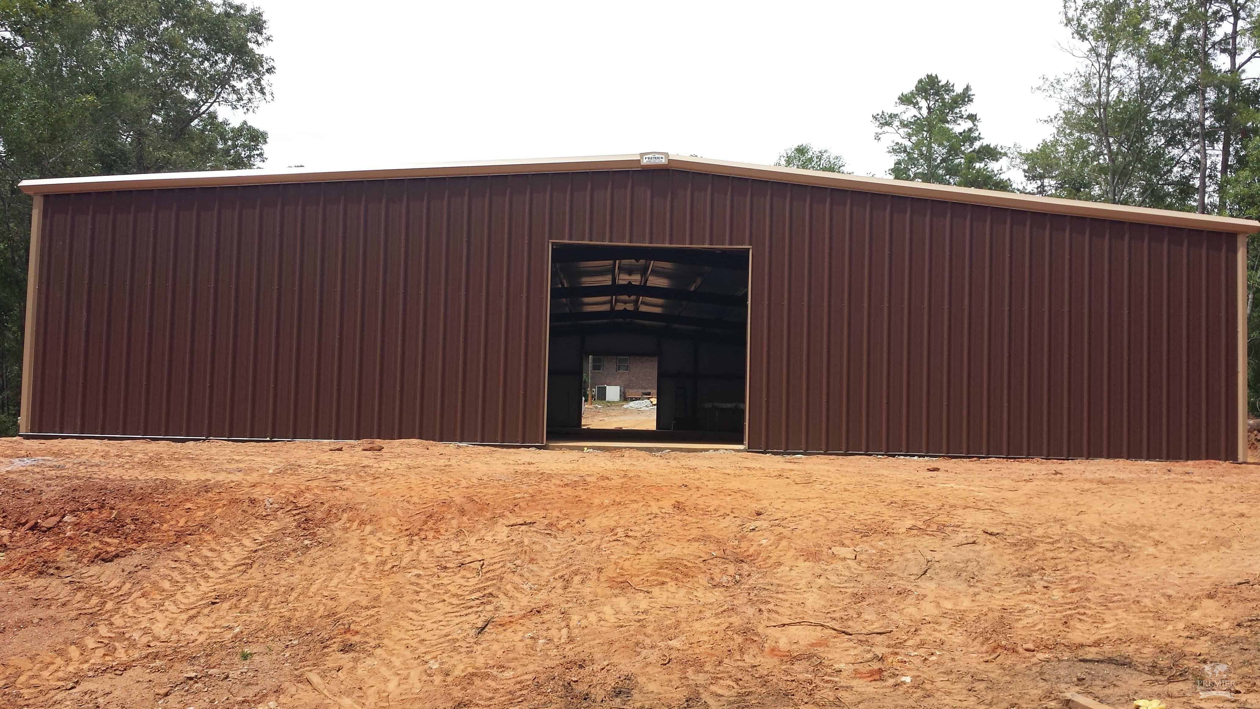
Metal Buildings for Farm Equipment, Shops and Storage
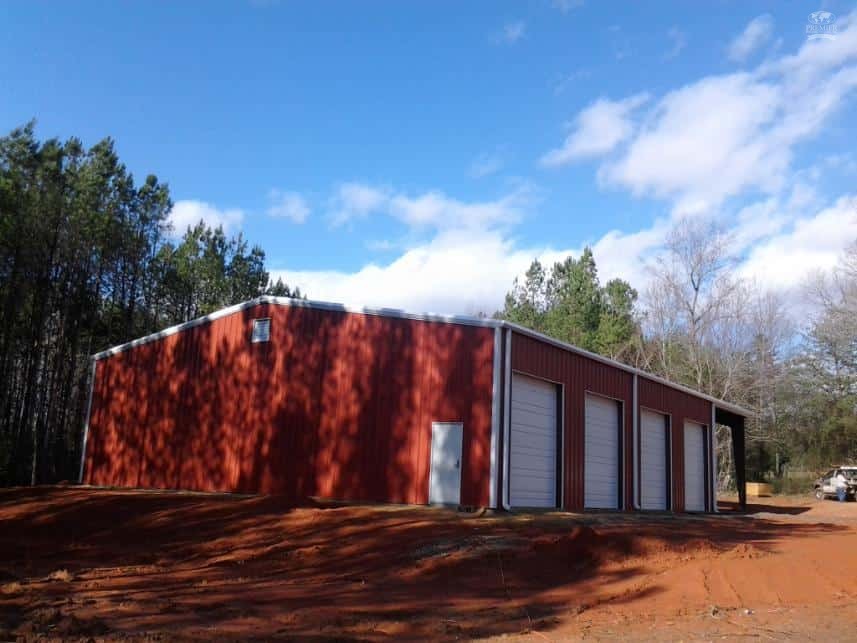
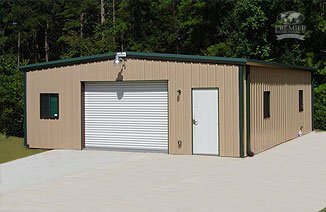
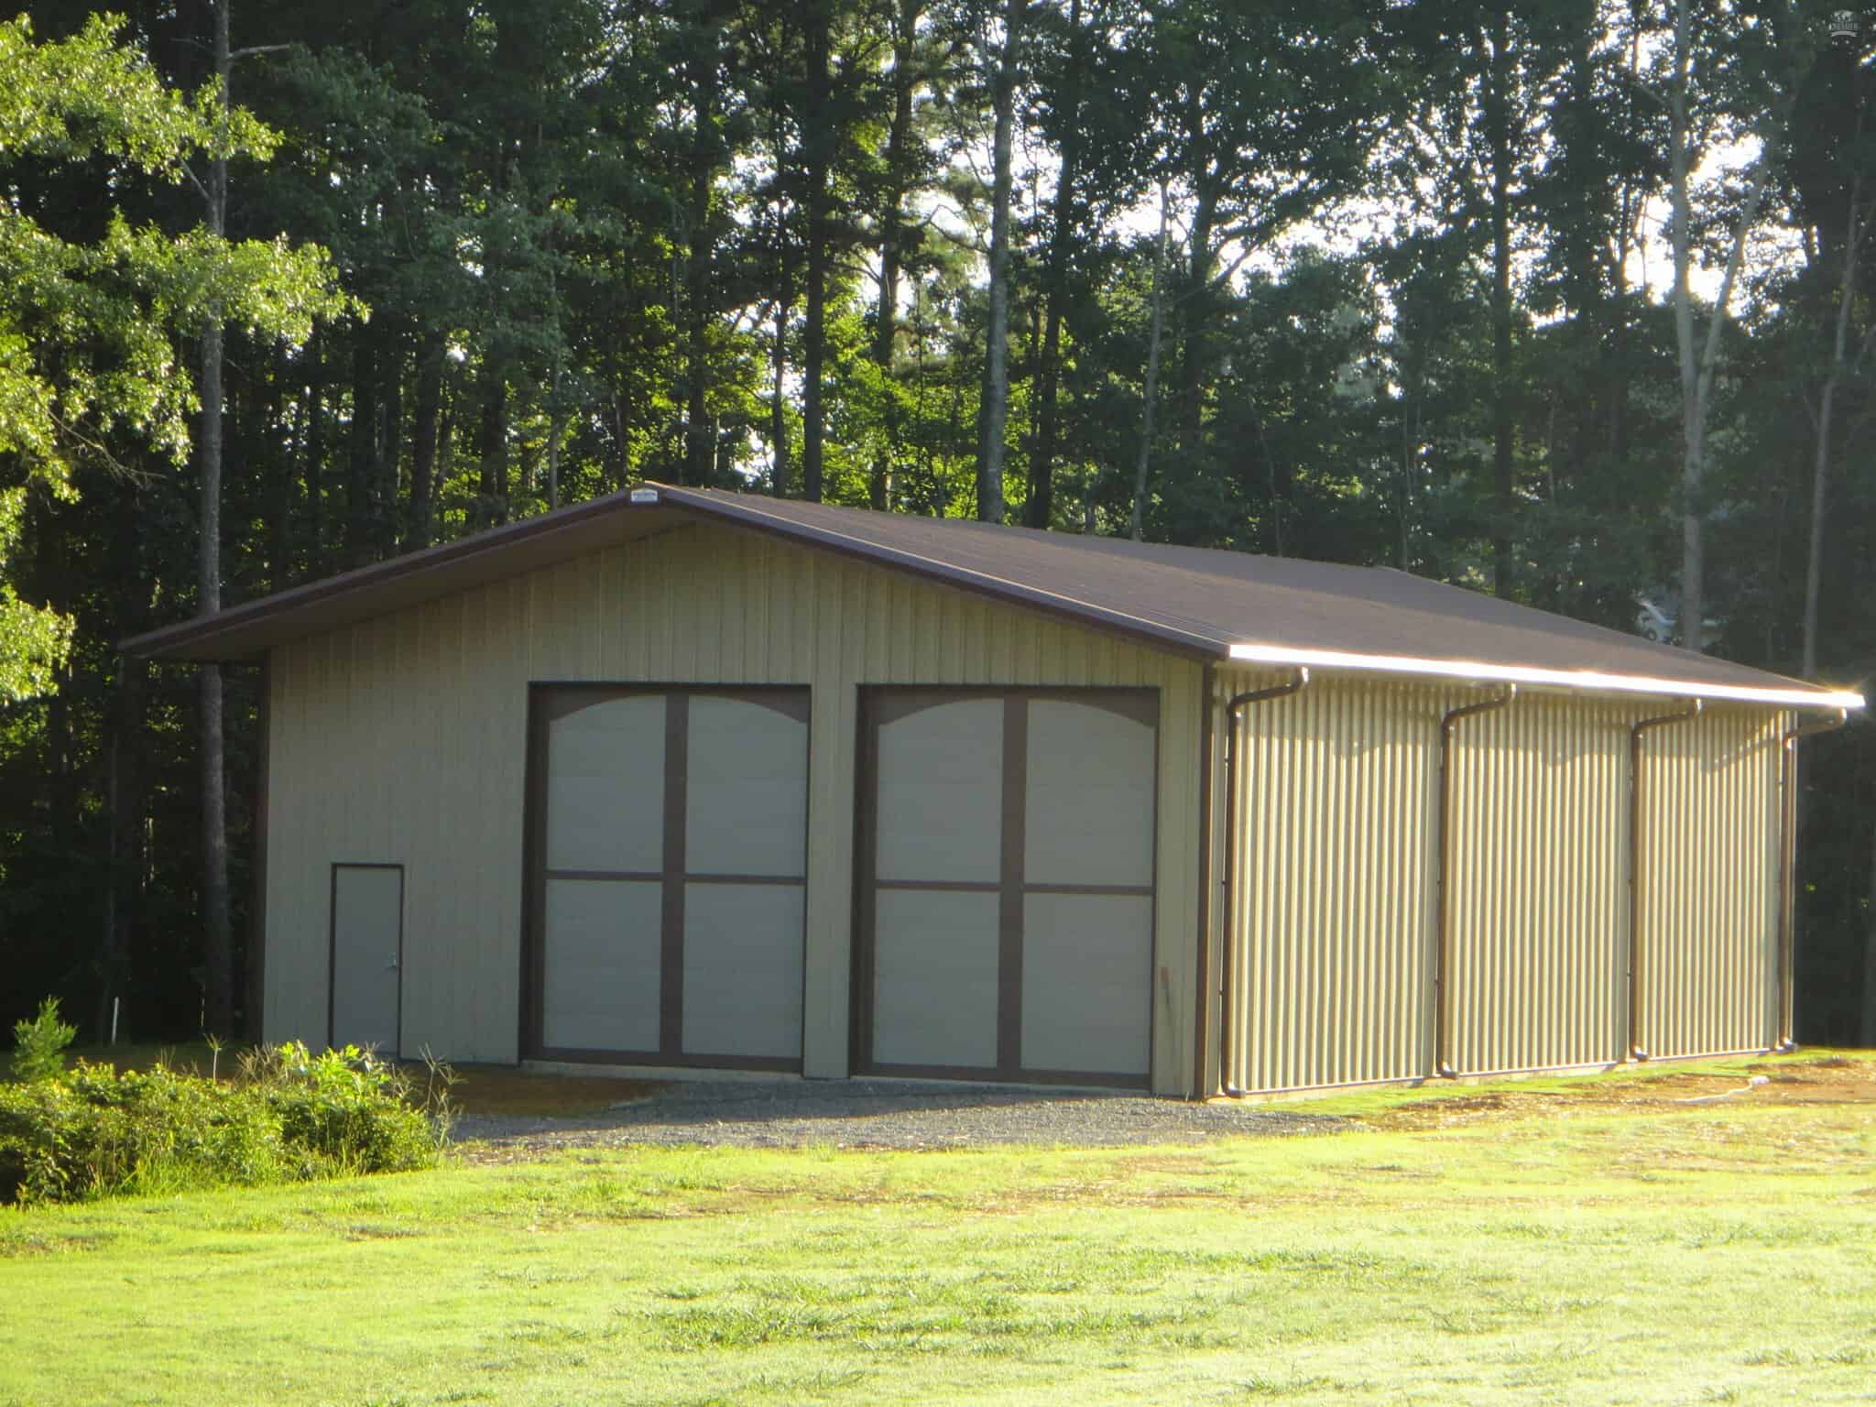
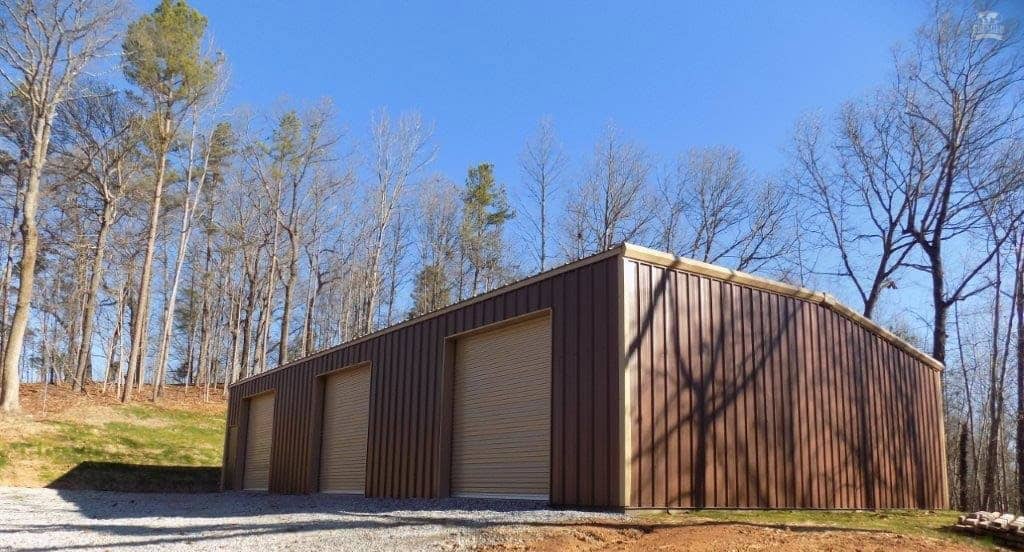
- Equipment storage: Plan room for tractors, combines, implements and trailers, including door openings and space to maneuver.
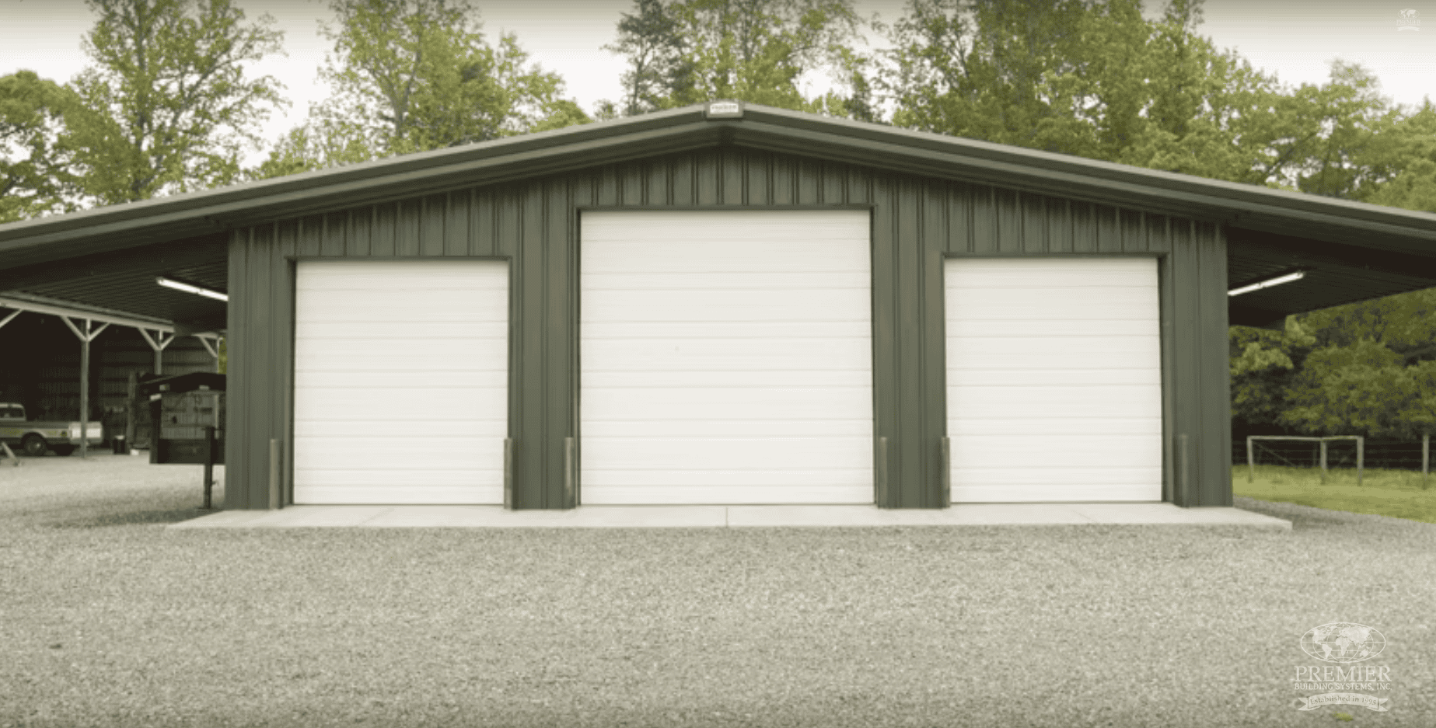
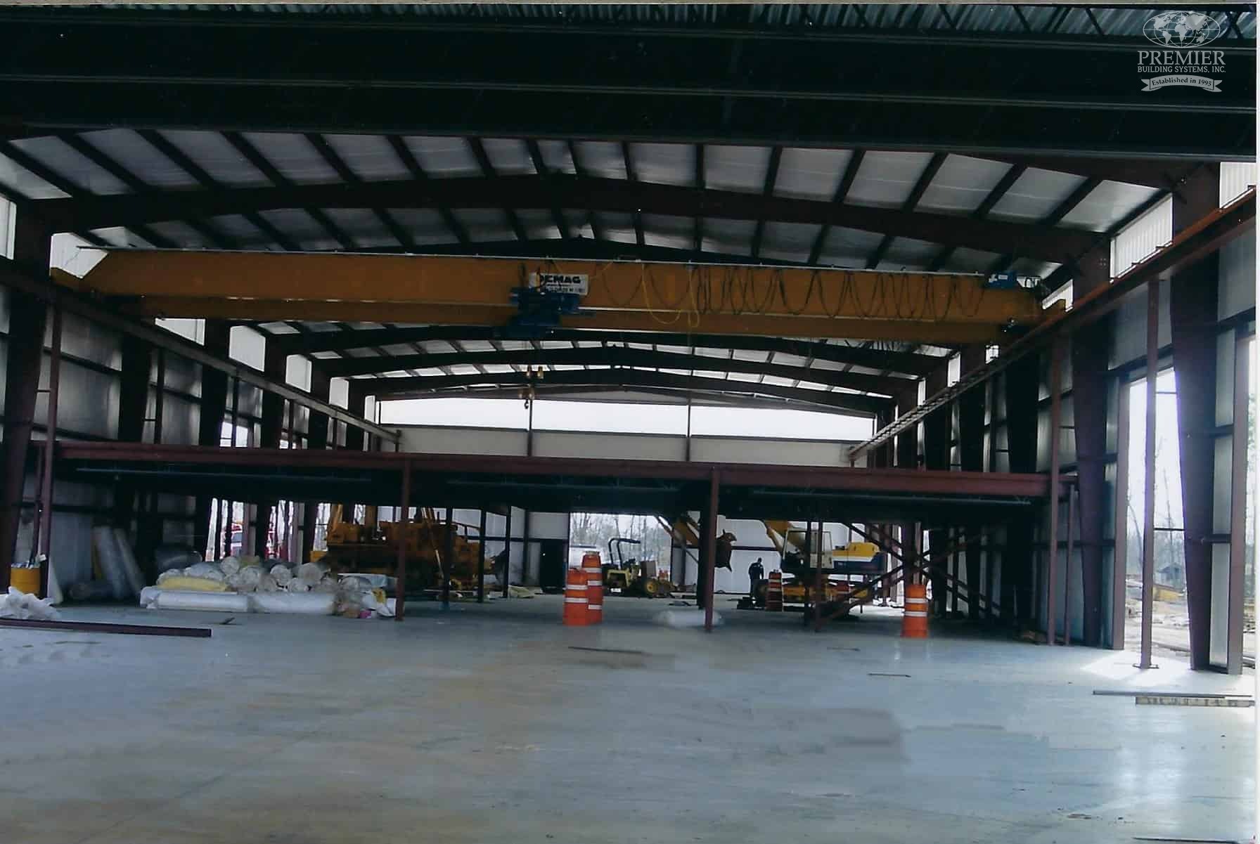
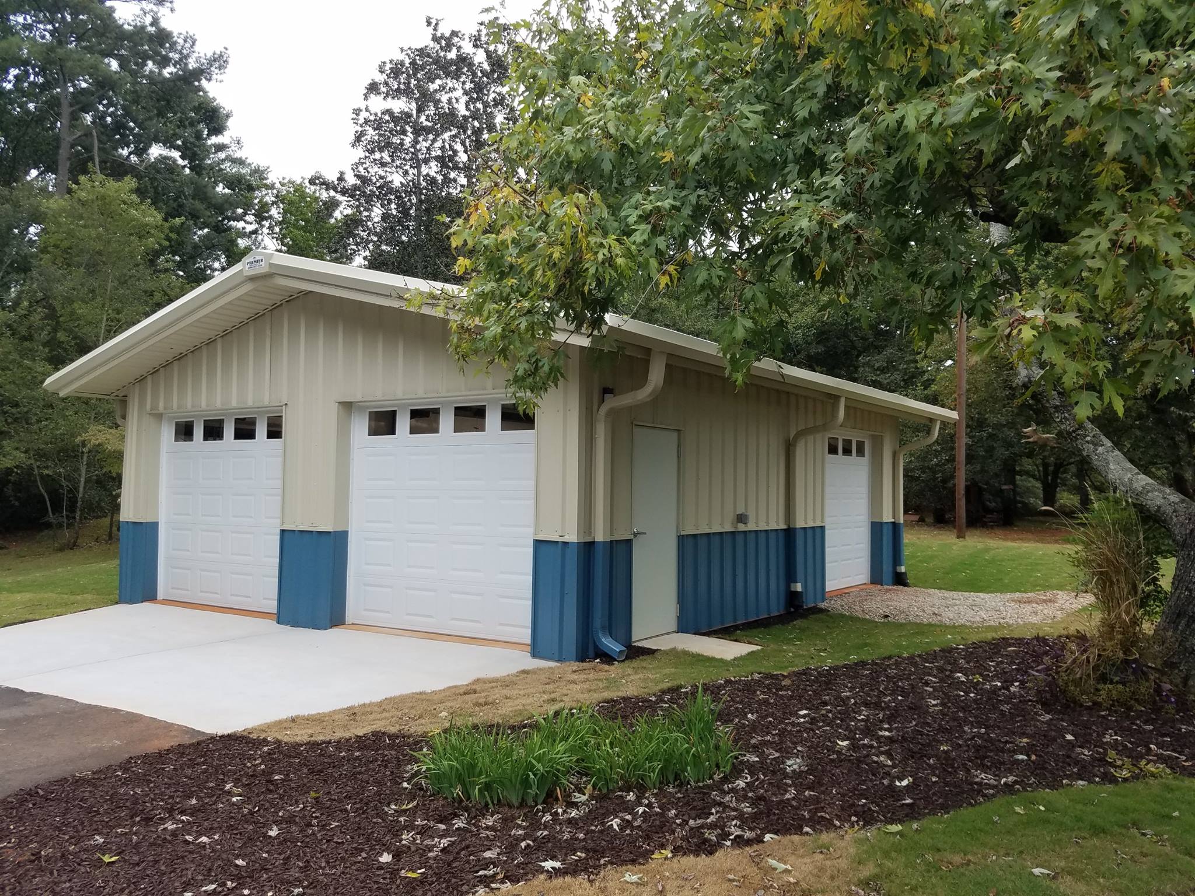
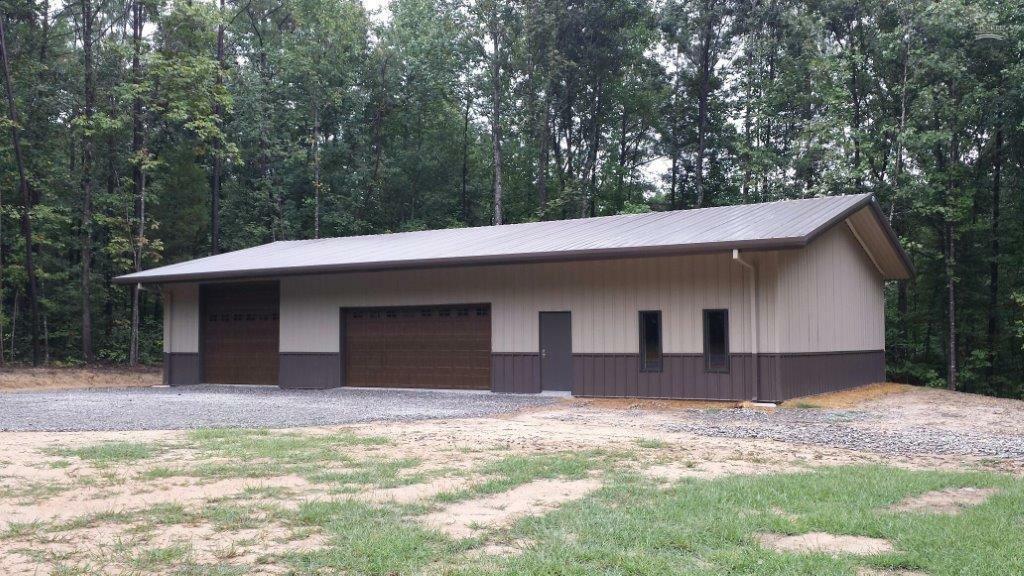
- Farm repair shops: Coordinate work bays, clearances, lighting, utilities and any equipment loads before finalizing the structure.
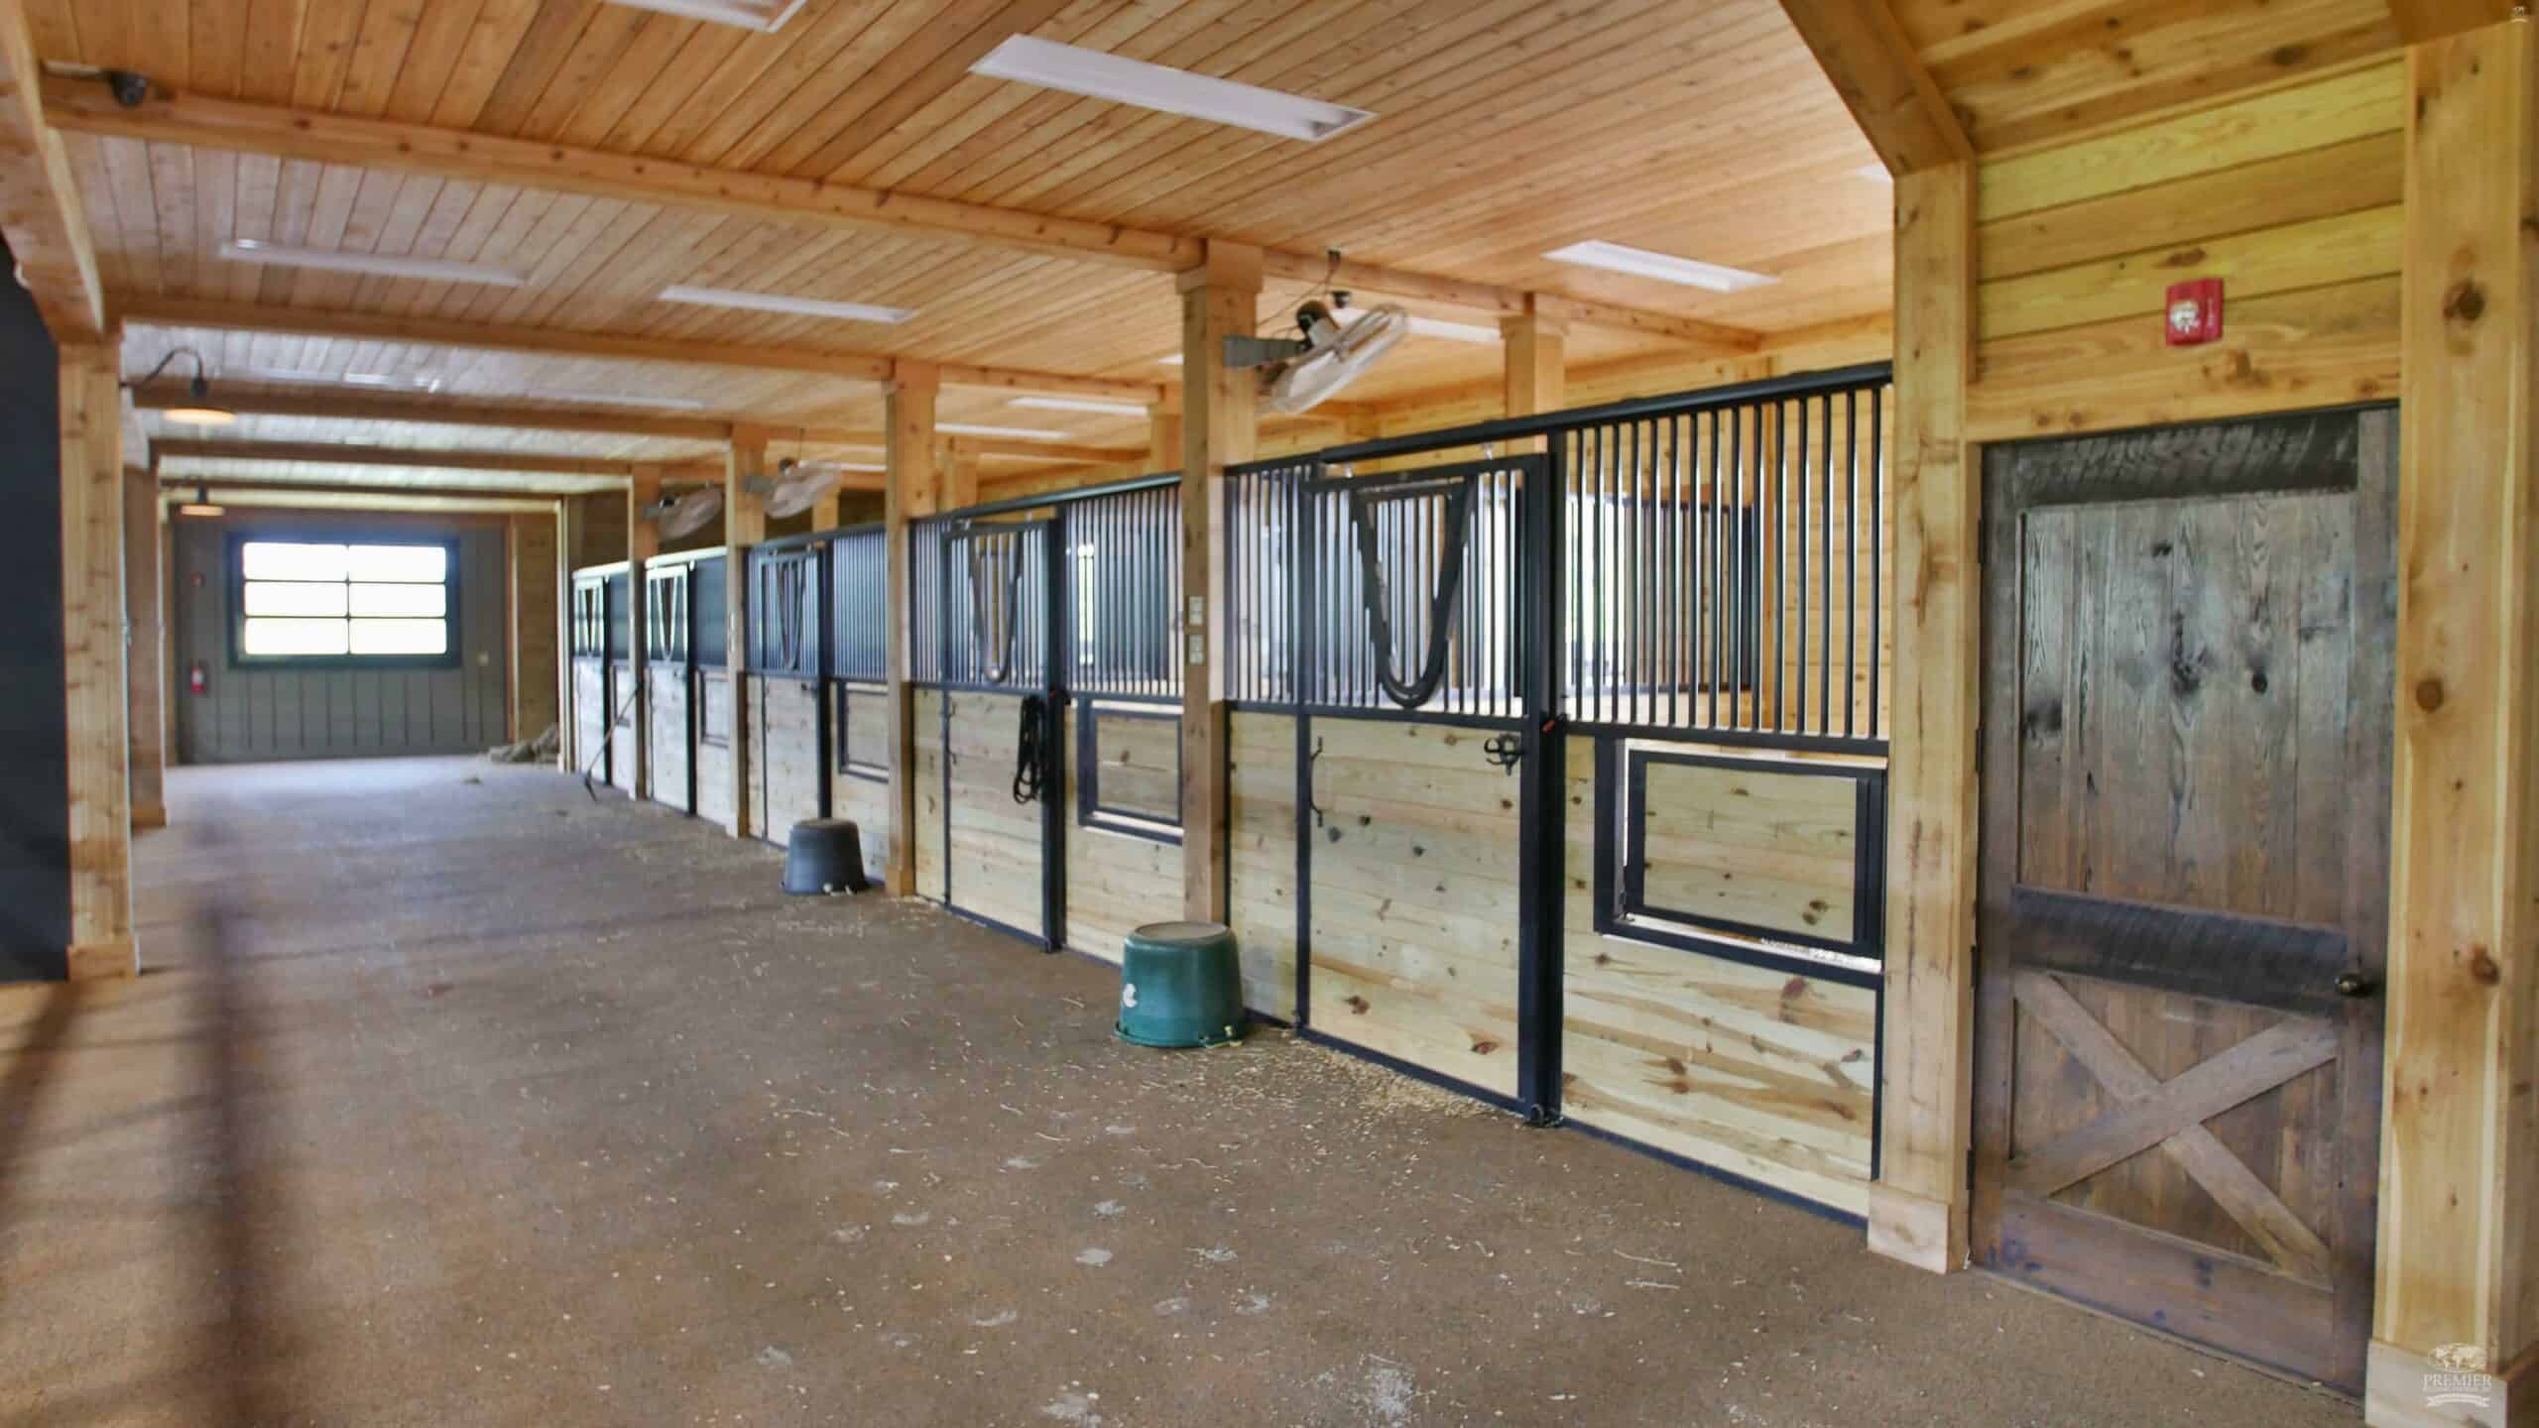
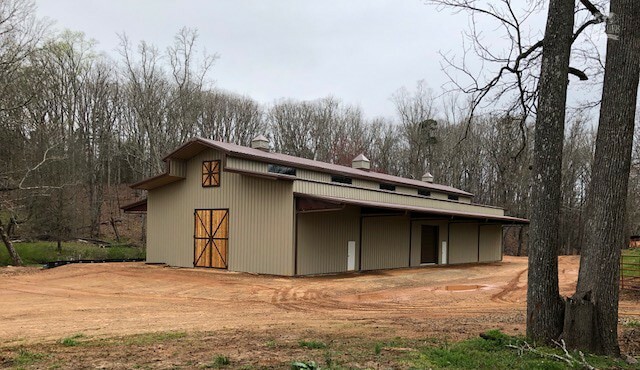
- Barns and agricultural storage: Match the layout and enclosure to the materials being stored and their moisture, ventilation and access requirements.
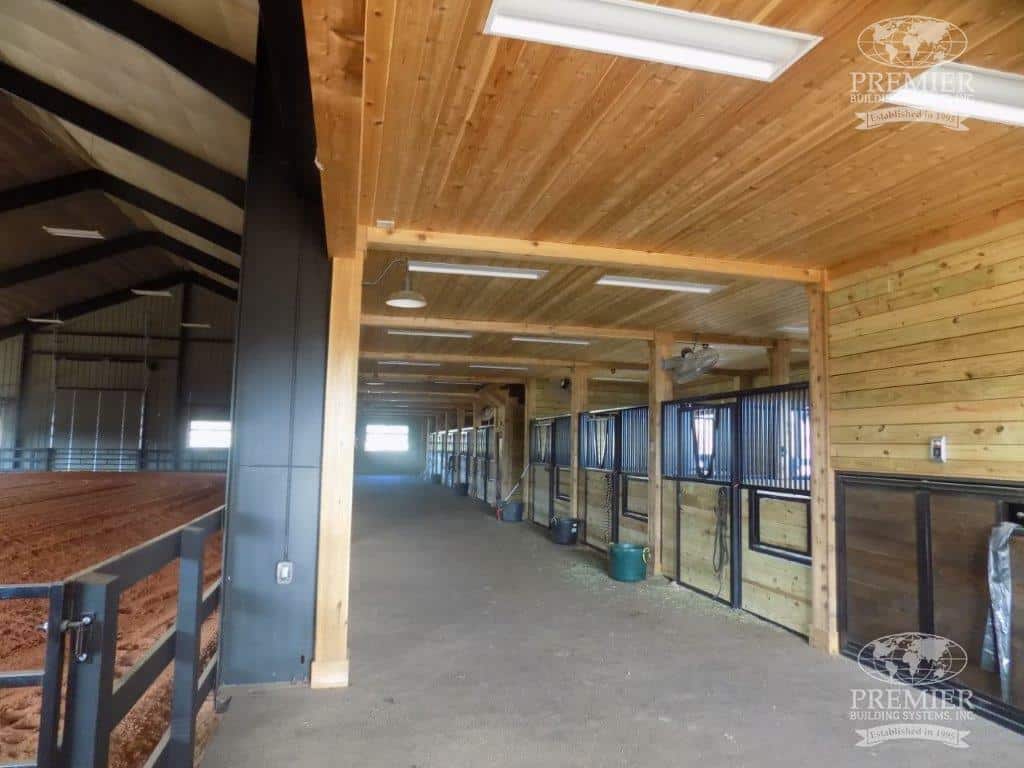
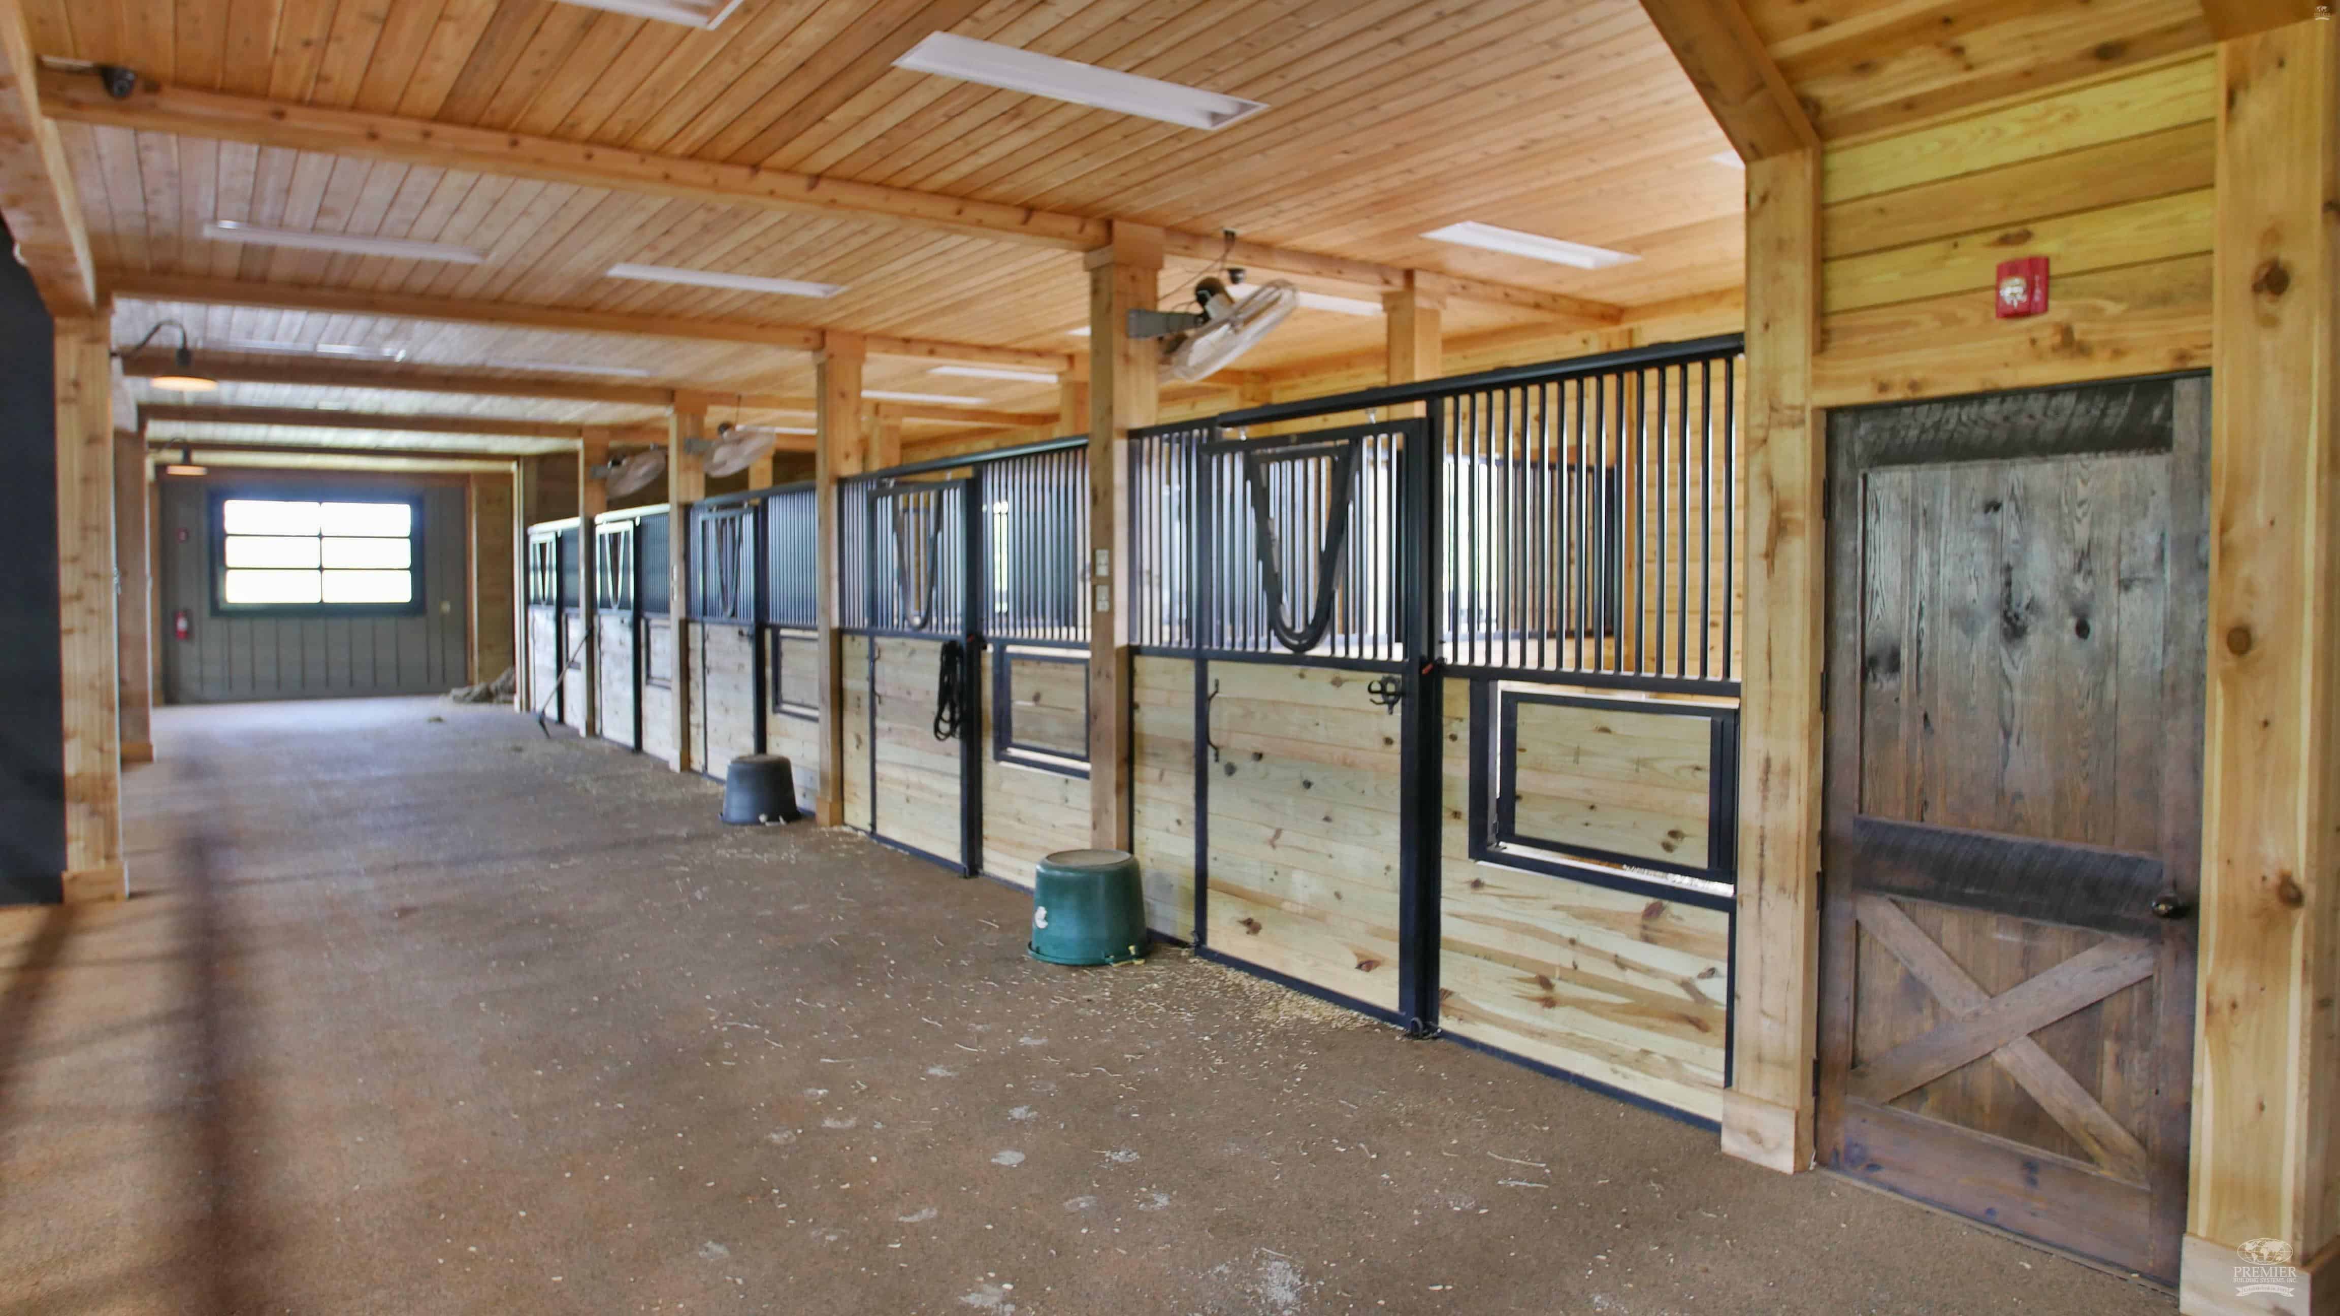
- Livestock and poultry facilities: Coordinate the building with the ventilation, sanitation, animal-care and operating requirements of the specific use.
For an example of a specialized poultry structure, see our steel chicken-house project.
Plan the Size, Clearances and Access
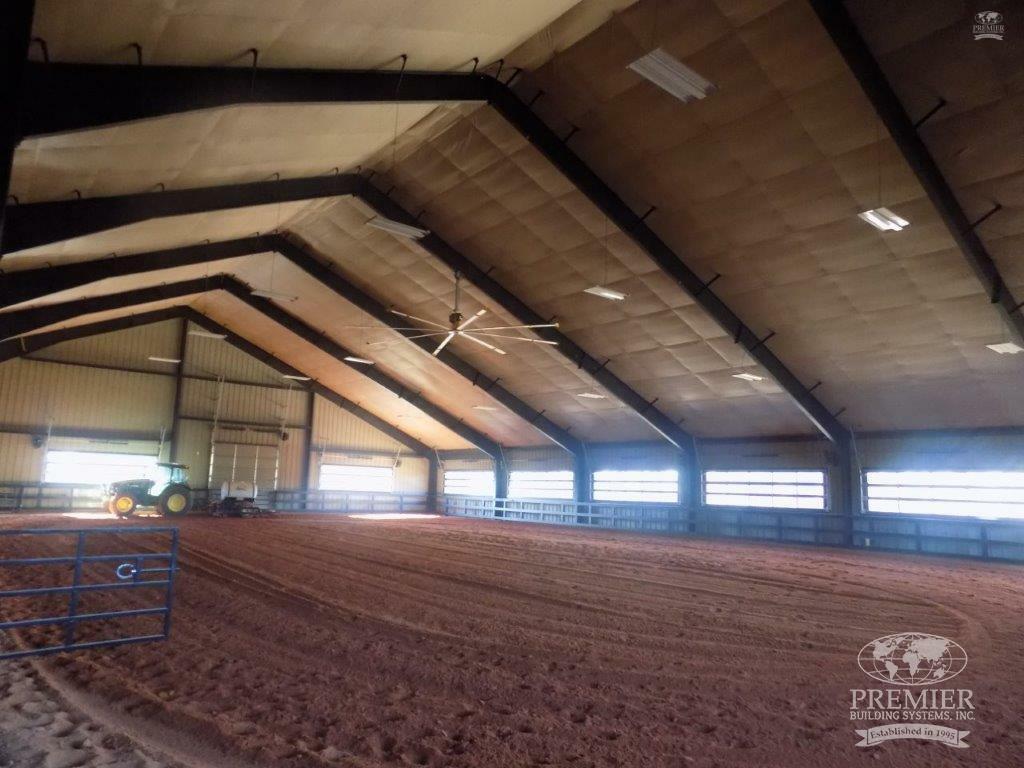
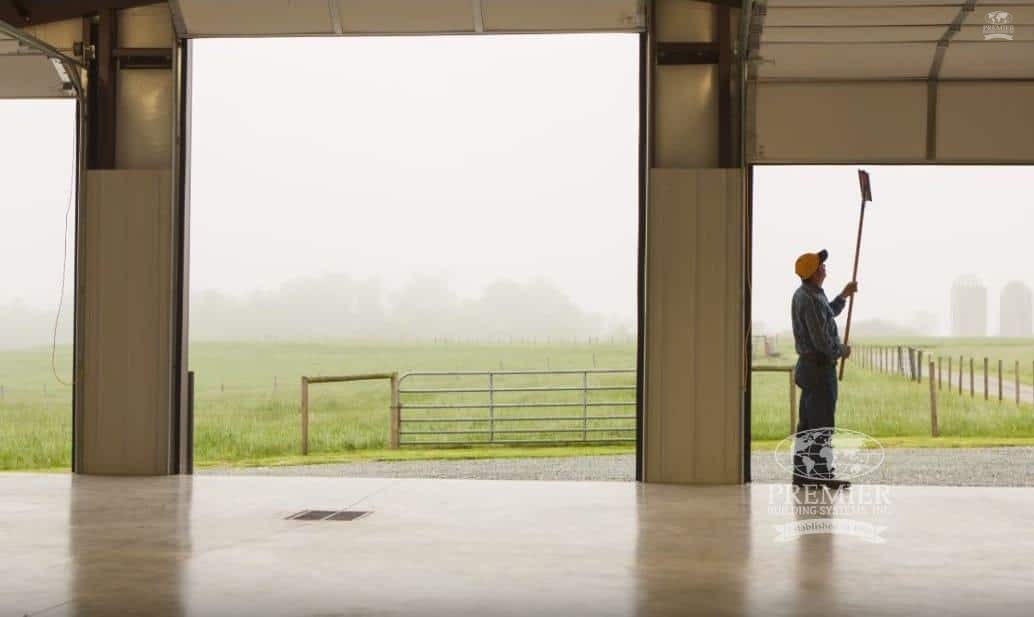
Start with the dimensions of your largest equipment, including attachments. Door height and width, interior clearance, bay spacing and vehicle turning areas all affect how well the building works. Overall building height is not the same as usable clearance beneath the structure.
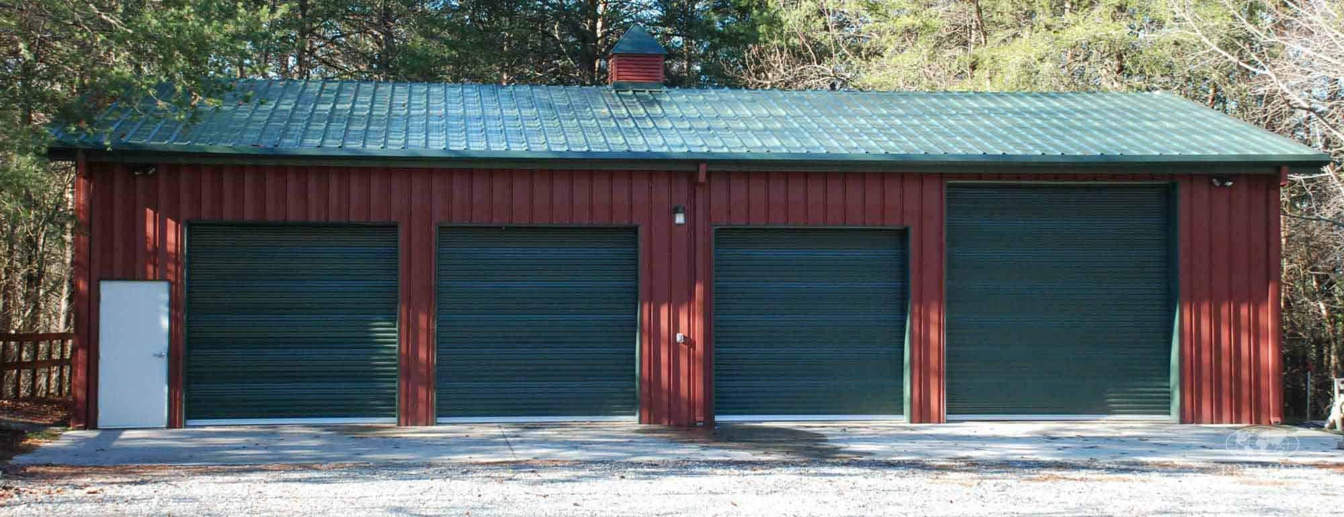
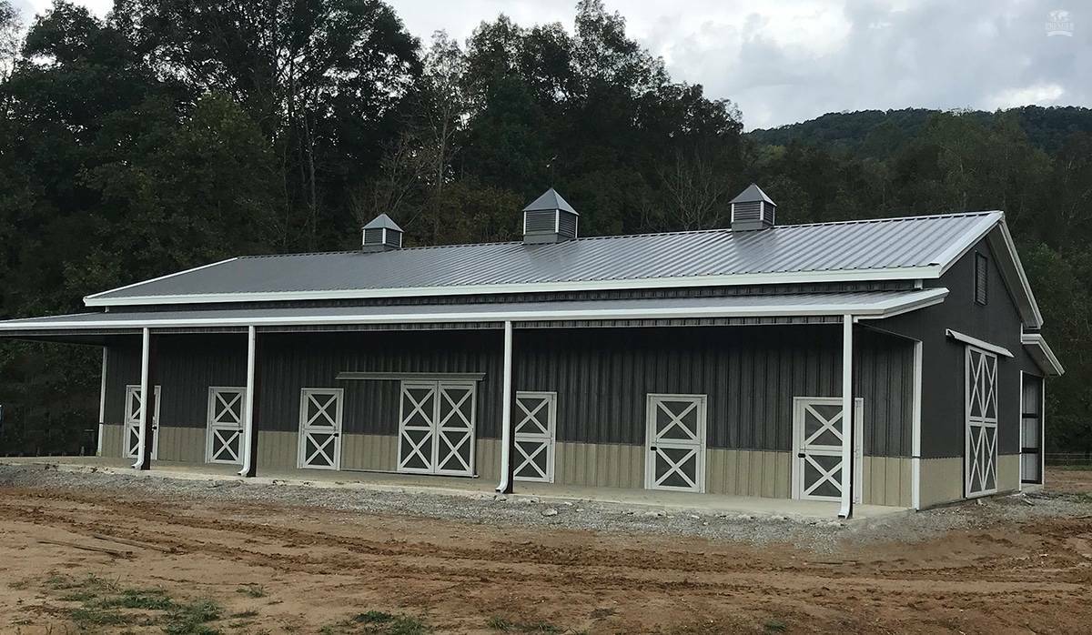
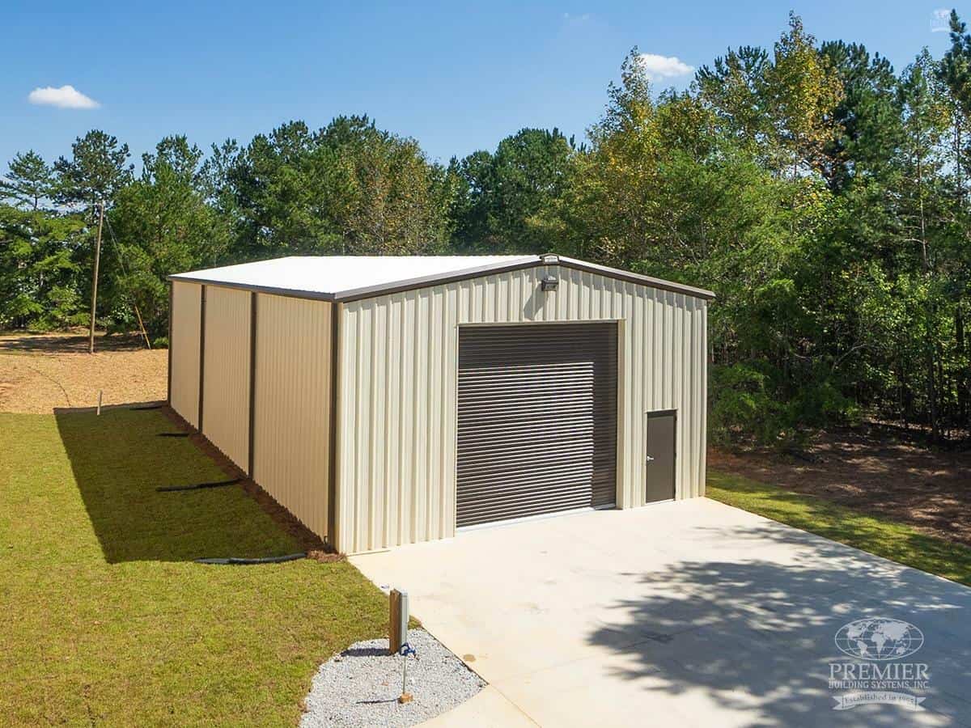
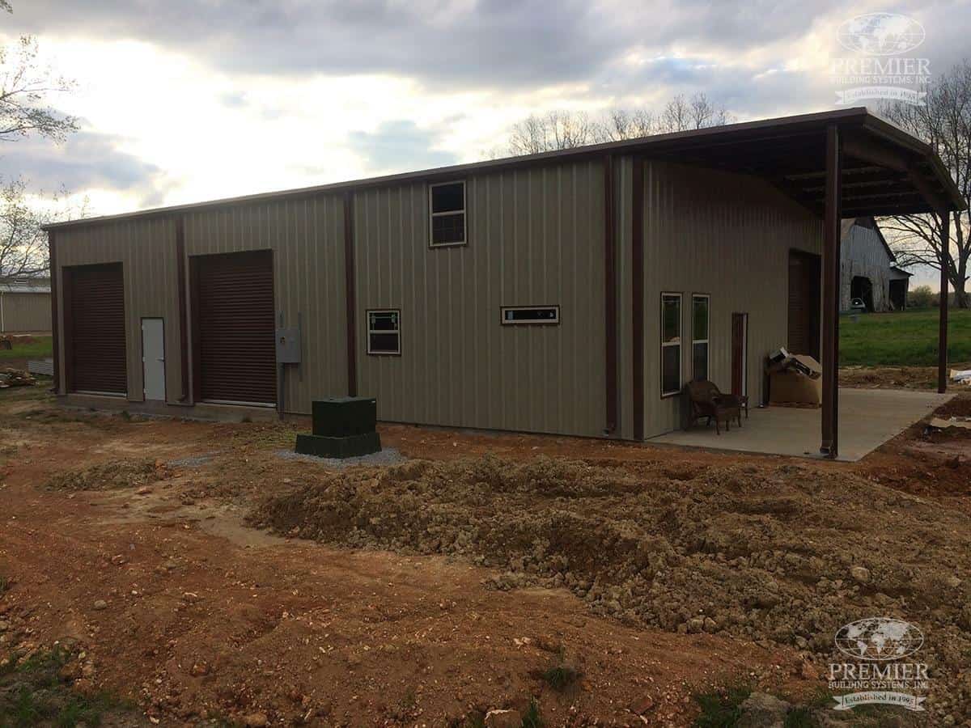
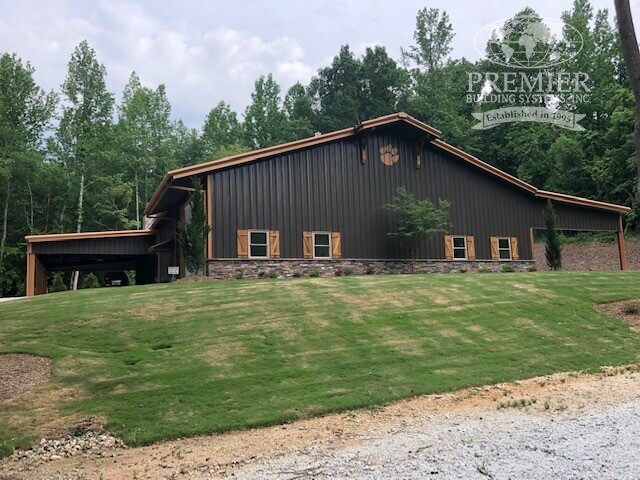
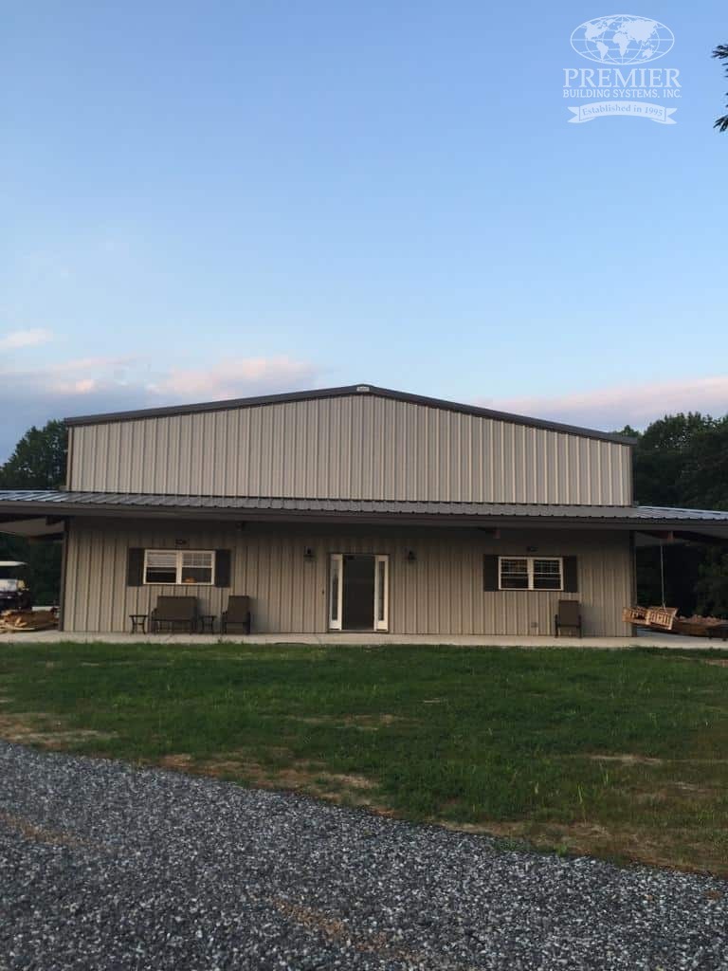
Discuss enclosed and open-sided areas, lean-tos, personnel doors and exterior color options with our team. Available options and included components depend on the agreed building specifications.
Design for Your Site and Future Expansion
A farm building should be planned for its location and intended use. Confirm applicable wind, snow and other design loads, foundation requirements, drainage, zoning and permits with your project team and local authorities. Agricultural use does not automatically remove permitting or engineering requirements.
If you expect to add equipment, work bays or covered space, raise those plans early. Future expansion may require provisions in the original frame, endwalls, foundations and site layout. An addition is subject to engineering review, site conditions and the requirements in effect when it is built.
Insulation, Ventilation and Maintenance
Steel framing alone does not make a building energy efficient or condensation-free. Insulation, air sealing, moisture control and ventilation should be selected for the climate and use of the space. Heated workshops and livestock facilities can have very different requirements from unconditioned equipment storage.
Plan routine inspections of roof and wall panels, fasteners, sealants and drainage. Maintenance needs depend on the building system, environment and use; follow the applicable manufacturer guidance.
What Affects Agricultural Metal Building Costs?
Building dimensions, clearances, design loads, openings, finishes and selected components influence the package price. Your total project budget should also account for site preparation, foundations, delivery, erection, permits, utilities and interior work as applicable.
Ask for a clear scope identifying what is included and excluded. A building-package quote should not be treated as the full installed project cost unless the proposal expressly includes that work.
Explore Agricultural Projects and Request a Quote
Browse our agricultural building gallery and agricultural project portfolio for examples. You can also learn more about steel buildings in agriculture.
Ready to discuss your farm building? Request an agricultural metal building quote with your location, intended use, approximate dimensions, door requirements and anticipated timeline. We can help clarify the building package and the next steps for your project.
Gallery