
PREFABRICATED WORKSHOPS & SHOP BUILDINGS
Metal Shop Buildings Built Around Your Work
Create space for your equipment, your crew, and the projects ahead. Premier Building Systems provides prefabricated metal shop buildings for fabrication, contractor operations, equipment maintenance, and dedicated workshops.
DESIGNED AROUND YOUR OPERATION
Plan Your Shop From the Inside Out
Start with the work your building needs to support. Consider equipment dimensions, usable interior height, overhead door openings, storage, and circulation before choosing a building size.
Discuss insulation, lighting, ventilation, electrical service, and any specialized equipment with your project team. Welding, dust collection, lifts, and overhead loads may require additional systems and engineering coordination.
Exterior colors, windows, doors, and office areas can help tailor the building to your property and business.
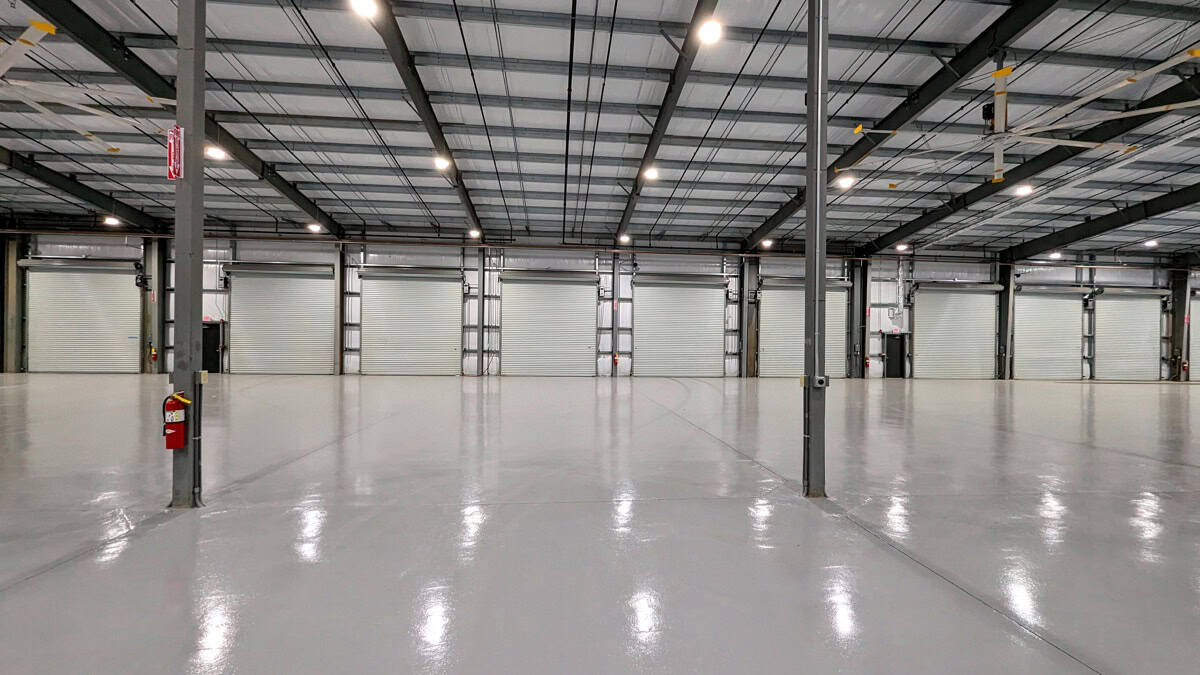
BUILT AROUND THE WAY YOU WORK
A Workspace That Fits Your Operation
Fabrication & Welding Shops
Plan room for workstations, materials, machinery, and the movement of finished projects.
Contractor Workshops
Bring tools, supplies, equipment, and project preparation together in one organized workspace.
Equipment Maintenance Shops
Allow space for equipment access, service work, parts storage, and daily maintenance.
Personal Workshops
Create a dedicated place for woodworking, restoration, and hands-on projects, with room for the tools you use.
Planning an automotive repair facility?
Explore steel buildings designed for auto repair bays, vehicle service, and garage operations.
What’s Included in a Prefab Metal Shop Building?
Your prefab metal shop building package is based on the design and scope outlined in your quote. It may include structural framing, roof and wall panels, trim, fasteners, and other components needed to assemble the building shell. Doors, windows, insulation, and accessories can vary by package, so review the itemized proposal to confirm what’s included.
Think about how you’ll use the shop when reviewing these details. Overhead door sizes, equipment access, ventilation, and insulation needs are worth discussing before the design is finalized.
Also confirm who is responsible for site preparation, foundations, erection, permits, electrical service, plumbing, and interior finishes. These may be quoted separately or handled by other contractors. A building materials package is different from a finished, ready-to-use shop—understanding that distinction helps you plan your budget and next steps

Let’s Plan Your Metal Shop Building
Tell us where you’re building, how you’ll use the space, and your approximate dimensions. Include major equipment needs and your target timeline so we can help you explore suitable building options.